

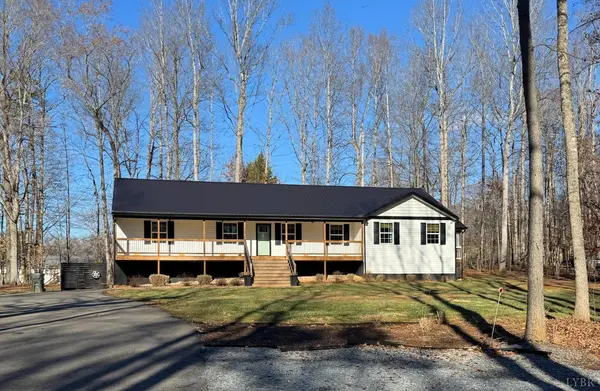


Bought with Kiki Metz • Berkshire Hathaway HomeServices Dawson Ford Garbee & Co., REALTORS®-Forest
For more information regarding the value of a property, please contact us for a free consultation.
1369 Timberlake DR Lynchburg, VA 24502
Want to know what your home might be worth? Contact us for a FREE valuation!
Our team is ready to help you sell your home for the highest possible price ASAP
Key Details
Sold Price $550,000
Property Type Single Family Home
Sub Type Single Family Residence
Listing Status Sold
Purchase Type For Sale
Square Footage 3,266 sqft
Price per Sqft $168
Subdivision Timberlake
MLS Listing ID 363481
Sold Date 01/21/26
Bedrooms 5
Full Baths 4
HOA Fees $13/ann
Year Built 2021
Lot Size 1.030 Acres
Property Sub-Type Single Family Residence
Property Description
HOA is optional. Private setting with seasonal lake views and over 3,000 square feet of living space. Home features five bedroomsthree on the main level and two downstairsas well as four full bathrooms. The open kitchen is equipped with a spacious island, making it ideal for entertaining. Primary suite includes an adjoining sitting area/office and access to a private, covered, screened porch. Additional highlights on the main level include a family room with fireplace, separate dining room, two generously sized bedrooms, one of which has an en-suite bathroom. Lower level provides an additional open family room, two bedrooms, another full bathroom, and a large laundry/storage area. Outdoor amenities include a rocking chair front porch perfect for summer evenings or cool autumn nights, and a partially fenced backyard suitable for family gatherings, barbecues, or relaxing by the firepit. The property features a generator that supplies power to essentials. See list for more information.
Location
State VA
County Campbell
Zoning R1
Rooms
Family Room 21x14 Level: Level 1 Above Grade
Other Rooms 25.80x24.80 Level: Below Grade 18x5 Level: Below Grade
Dining Room 10x10 Level: Level 1 Above Grade
Kitchen 18x10 Level: Level 1 Above Grade
Interior
Interior Features Cable Available, Ceiling Fan(s), Drapes, Main Level Bedroom, Primary Bed w/Bath, Rods, Separate Dining Room, Tile Bath(s), TV Mount(s), Walk-In Closet(s), Other
Heating Heat Pump
Cooling Heat Pump
Flooring Concrete, Engineered Hardwood, Tile
Fireplaces Number 1 Fireplace, Gas Log
Exterior
Exterior Feature Off-Street Parking, Front Porch, Side Porch, Paved Drive, Fenced Yard, Garden Space, Landscaped, Screened Porch, Secluded Lot, Insulated Glass, Undergrnd Utilities
Utilities Available AEP/Appalachian Powr
Roof Type Metal
Building
Story One
Sewer Septic Tank
Schools
School District Campbell
Others
Acceptable Financing Conventional
Listing Terms Conventional
Read Less
Nearby Locations
GET MORE INFORMATION
