

Bought with Ellissa G Bowen • Mark A. Dalton & Co., Inc.
For more information regarding the value of a property, please contact us for a free consultation.
219 Graves DR Forest, VA 24551
Want to know what your home might be worth? Contact us for a FREE valuation!
Our team is ready to help you sell your home for the highest possible price ASAP
Key Details
Sold Price $365,000
Property Type Single Family Home
Sub Type Single Family Residence
Listing Status Sold
Purchase Type For Sale
Square Footage 2,254 sqft
Price per Sqft $161
Subdivision Forest Dale
MLS Listing ID 357522
Sold Date 04/15/25
Bedrooms 3
Full Baths 2
Half Baths 1
Year Built 1977
Lot Size 0.344 Acres
Property Sub-Type Single Family Residence
Property Description
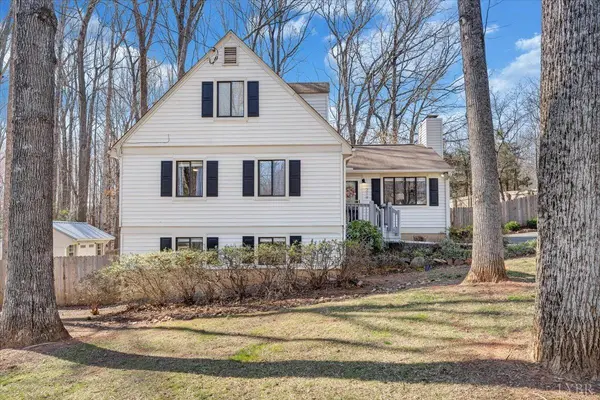
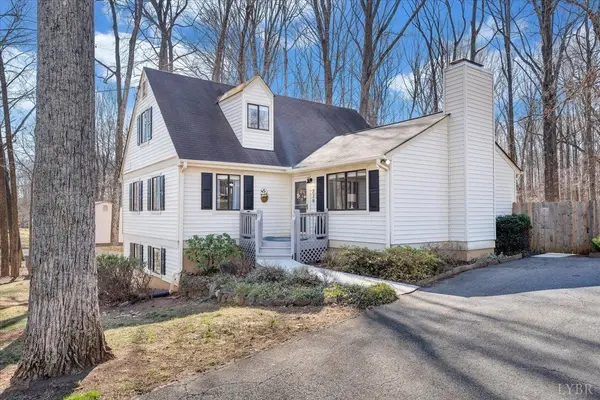
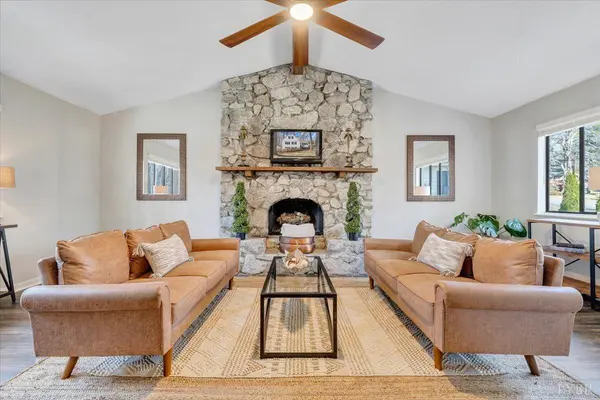
This delightful home is packed with recent updates for comfort and style. The rock FP welcomes you into the LR, with vaulted ceilings and abundant natural light. The kitchen features a suite of stainless appliances (added in 2020), lots of cabinet space and a coffee bar/pantry area. You'll love entertaining guests in the formal dining space. Also on the main level are two BRs and a full BA. Upstairs, the primary suite includes a full BA, plus an additional BR/den for extra flexibility. The finished lower level provides extra living space with a huge rec room, half BA and storage/work/laundry areas. Outside, enjoy barbeques and get-togethers on the deck overlooking plenty of outdoor space. Just a short drive away from shopping, dining and commuter routes. A newer HP- added in 2019, HWH ('24), newly refinished HW floors, LVP flooring, new lighting- inside & out, paint, new bath vanities and fixtures, stylish cabinet hardware and more make this the perfect place to call home. Call today!
Location
State VA
County Lynchburg
Zoning R-1
Rooms
Other Rooms 8x5 Level: Level 1 Above Grade
Dining Room 11x11 Level: Level 1 Above Grade
Kitchen 11x10 Level: Level 1 Above Grade
Interior
Interior Features Ceiling Fan(s), Drywall, Main Level Bedroom, Primary Bed w/Bath, Separate Dining Room
Heating Heat Pump
Cooling Heat Pump
Flooring Hardwood, Tile, Vinyl Plank
Fireplaces Number 1 Fireplace, Gas Log, Living Room
Exterior
Exterior Feature Deck, Off-Street Parking, Paved Drive, Fenced Yard, Landscaped
Utilities Available AEP/Appalachian Powr
Roof Type Shingle
Building
Story One and One Half
Sewer Septic Tank
Schools
School District Lynchburg
Others
Acceptable Financing Conventional
Listing Terms Conventional
Read Less
Nearby Locations
GET MORE INFORMATION
