

Bought with Mary Snow • Mary Snow Realty
For more information regarding the value of a property, please contact us for a free consultation.
181 Hunt Club DR Madison Heights, VA 24572
Want to know what your home might be worth? Contact us for a FREE valuation!
Our team is ready to help you sell your home for the highest possible price ASAP
Key Details
Sold Price $279,900
Property Type Single Family Home
Sub Type Single Family Residence
Listing Status Sold
Purchase Type For Sale
Square Footage 1,426 sqft
Price per Sqft $196
Subdivision Hunt Club
MLS Listing ID 344714
Sold Date 07/31/23
Bedrooms 3
Full Baths 2
Year Built 2005
Lot Size 0.581 Acres
Property Sub-Type Single Family Residence
Property Description
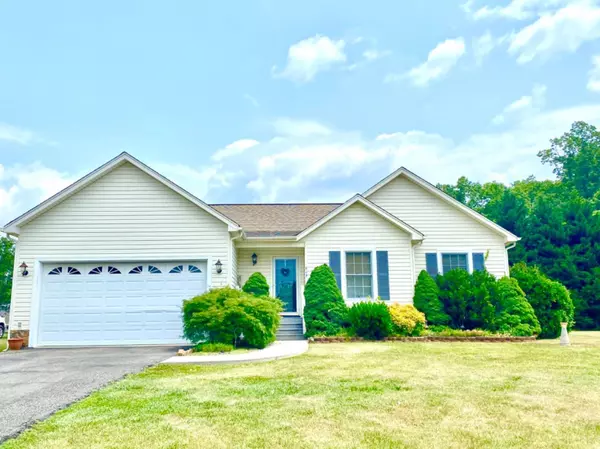
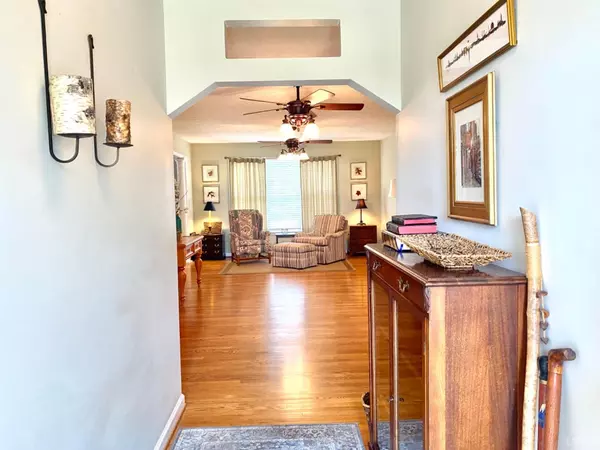
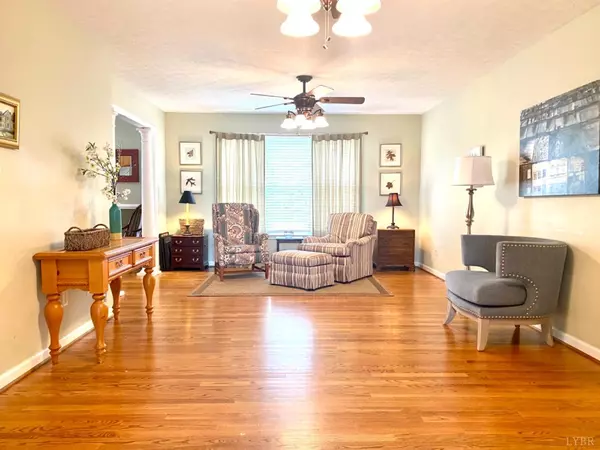
Come home to this Elon Charmer located at the foot of Tobacco Row Mtns. One level living, nicely landscaped home with a spacious Great Room that flows into the Dining and Kitchen areas. French doors lead out to the covered deck and level fenced backyard with a storage shed for your mower and gardening tools. The ample kitchen with laundry closet has front loading washer/dryer. A private primary bedroom and en suite with double vanities. And 2 more bedrooms served by a full hall bathroom. Very large garage has shelving for organized storage. The home also has a 2022 Generac whole house generator with warranty.
Location
State VA
County Amherst
Zoning R1
Interior
Interior Features Ceiling Fan(s), Drapes, Drywall, Great Room, Main Level Bedroom, Main Level Den, Primary Bed w/Bath, Rods, Smoke Alarm, Walk-In Closet(s)
Heating Heat Pump
Cooling Heat Pump
Flooring Hardwood, Tile
Exterior
Exterior Feature Off-Street Parking, Paved Drive, Fenced Yard, Landscaped, Storm Doors, Insulated Glass, Undergrnd Utilities, Mountain Views
Parking Features Garage Door Opener
Garage Spaces 480.0
Utilities Available AEP/Appalachian Powr
Roof Type Shingle
Building
Story One
Sewer Septic Tank
Schools
School District Amherst
Others
Acceptable Financing Conventional
Listing Terms Conventional
Read Less
Nearby Locations
GET MORE INFORMATION