

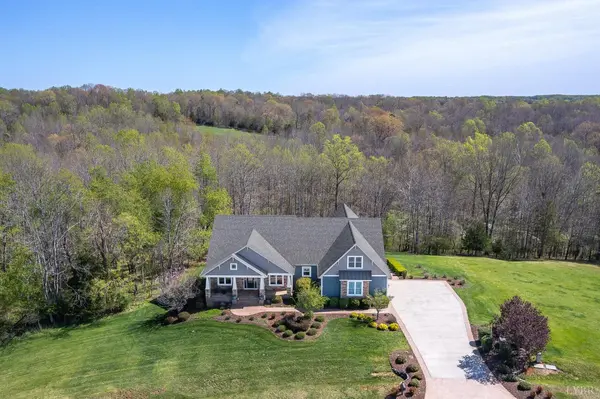
1420 West Crossing DR, Forest, VA 24551
92
See all 92 photos
Listed by Lauren Bell • Lauren Bell Real Estate, Inc.
$925,000
Est. payment /mo
6 Beds
5 Baths
5,227 SqFt
Pending

1420 West Crossing DR Forest, VA 24551

REQUEST A TOUR If you would like to see this home without being there in person, select the "Virtual Tour" option and your agent will contact you to discuss available opportunities.
In-PersonVirtual Tour

UPDATED:

Key Details

Property Type Single Family Home

Sub Type Single Family Residence

Listing Status Pending

Purchase Type For Sale

Square Footage 5,227 sqft

Price per Sqft $176

Subdivision West Crossing Sec 3

MLS Listing ID 365679

Bedrooms 6

Full Baths 4

Half Baths 1

HOA Fees $100/ann

Year Built 2015

Lot Size 1.520 Acres

Property Sub-Type Single Family Residence

Property Description

Stunning mountain views in the sought-after West Crossing community with lake access. This custom-built home offers true main-level living with hardwood floors throughout. The great room features vaulted ceilings and a gas log fireplace, while the kitchen boasts an oversized entertaining island, walk-in pantry, eat-in area & seamless flow to the dining & living spaces. The main-level primary suite includes a luxurious bath, large walk-in closet & rare direct access to the laundry room. Two additional bedrooms, drop zone area, a full bath & half bath complete the main level. Upstairs offers two bedrooms, one full baths, & two versatile flex spaces ideal for a den and office. The terrace level includes a potential in-law suite with 2nd kitchen, living/dining area, bedroom, full bath, plus a large bonus room. Enjoy a partially covered low-maintenance deck & patio overlooking the fire pit & private wooded setting. Too many custom features to list, call today for the expansive list!

Location

State VA

County Bedford

Rooms

Family Room 16x14 Level: Level 2 Above Grade

Other Rooms 24x23 Level: Below Grade 14x11 Level: Below Grade

Dining Room 14x8 Level: Level 1 Above Grade

Kitchen 15x13 Level: Level 1 Above Grade

Interior

Interior Features Apartment, Ceiling Fan(s), Great Room, Main Level Bedroom, Primary Bed w/Bath, Pantry, Separate Dining Room, Smoke Alarm, Tile Bath(s), Vacuum System, Walk-In Closet(s), Wet Bar, Whirlpool Bath, Workshop

Heating Heat Pump, Two-Zone, Other

Cooling Heat Pump, Two-Zone

Flooring Hardwood, Laminate, Tile

Fireplaces Number 1 Fireplace

Inclusions Lake/Pond

Exterior

Exterior Feature Deck, Off-Street Parking, Patio, Porch, Concrete Drive, Landscaped, Secluded Lot, Mountain Views

Garage Spaces 529.0

Utilities Available AEP/Appalachian Powr

Roof Type Shingle

Building

Story Two

Sewer Septic Tank

Schools

School District Bedford

Others

Virtual Tour https://youtu.be/q4W6yumnLLw


Nearby Locations

GET MORE INFORMATION

Kim Nicholson

Kim Nicholson

REALTOR®, OCS, ABR, LAR Comttee Member License ID: 0225256641

+1(434) 444-0374

Name
Phone*
Message

Go tour this home

1420 West Crossing DR